

Dubai Design Week 2026 has ended. Its 12th edition ran from 3 to 8 November at Dubai Design District, or d3. This guide looks back at the programme and the ideas behind its installations and exhibitions. The dates, tickets and workshop arrangements below describe that edition; they do not establish that a temporary work remains accessible after the festival.
The useful distinction was between the free festival across the district and Downtown Design, its separately ticketed contemporary design fair. The public programme included architectural commissions, an indoor Abwab exhibition, workshops and a weekend Marketplace. The fair brought furniture, lighting, interiors and regional design into a more concentrated exhibition setting.
The organiser’s closing recap thanks participants after six days and confirms the edition has finished. Its footage includes visitors gathering around a large pink rose-shaped installation outdoors at d3. It documents the festival atmosphere, rather than promising continued access to the works.
Updated on 9 November 2026.
How the 2026 programme fitted together
| Part of the programme | Published 2026 dates | What distinguished it |
|---|---|---|
| Dubai Design Week | 3–8 November | Free district programme open to all ages, with separate conditions for individual activities |
| Abwab In Other Words | 3–8 November | Five practices sharing an indoor exhibition at Atrium 7 |
| Downtown Design | 4–8 November | Separate fair; 4 November previews were by invitation, with public days from 5 November |
| Marketplace | 7–8 November | Outdoor retail programme for regional independent makers and businesses |
A photograph of a pavilion, a workshop announcement and a fair ticket could all belong to Design Week while describing different experiences. That matters when looking through the archive: a district-wide festival date does not explain every room, session or admission category.
The festival visitor page records the free programme and Marketplace dates. It remains a useful reference for the completed edition, even where its language still invites readers to attend.
Gardens and gathering in the Urban Commission
Three Gardens and a Room, by NAO Architects, was the winning Urban Commission. The Dubai practice was founded by architect Reem Nassour. The project arranged three garden environments around a shared room, exploring roof, mound, hearth and enclosure through planting, colour, materials and light.
The commission offered a way to think about architecture through ordinary actions: finding shade, stopping to talk, looking through an opening or choosing where to sit. The organiser described a softer planted landscape within d3’s harder urban surroundings. The relationship between the gardens and the central room was therefore part of the work, rather than scenery around a single object.
For someone comparing the edition’s projects, this is a useful starting point. Its emphasis was on how a space could support gathering and comfort. Other installations began with a game, a script or a discarded material. Looking at those different starting points explains more about the programme than treating every pavilion as another photographic backdrop.
The individual commission page records its design and festival dates. It does not establish a permanent public garden or an extension beyond 8 November.
Material experiments across the district
InBetween and the use of what remains
Aestudio’s InBetween What Was and What Will Be explored the interval between destruction and reconstruction. The project used fragmented forms, gaps, openings and thresholds, making an occupied space from elements that appeared to be in transition.
The festival description invited visitors to sit within its walls and thresholds. That is a different proposition from viewing an object behind a barrier: the spaces between the elements were part of the design. Rest and conversation became ways of using the structure, connecting its material story with a social one.
The project account explains that intention. It supports a reading of the installation’s design; it is not evidence that visitors can enter the work now.
CHATAI 2 0 and shared making
CHATAI 2.0, by Nikken Sekkei and SOBOKUYA, brought Japanese craft and cultural activities into three complementary spaces. Its timber construction used traditional joinery, while an engawa provided a place to sit and gather. Other elements included layered noren and a pathway of wind chimes.
The programme also described communal table assembly using Tsunagi clamps, alongside activities such as ikebana, tea ceremony and calligraphy. A separate photographic experience used traditional Haori. These details explain why the project belonged to a festival about connection: participation could mean making, sitting, watching or sharing an activity.
Those were elements of the completed programme, rather than a current timetable of demonstrations. The CHATAI project page is the reference for its three-part structure and craft approach.
Two different approaches to palm materials
Rasha Saffarini’s Taqleem drew on the practice of trimming palm trees and considered how palm waste could inform a contemporary communal setting. Its programme account connected familiar local material with places for rest and conversation. The interesting question was what a routine maintenance practice might contribute to construction and shared space.
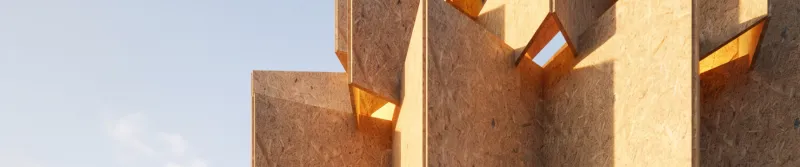
The Pleated Pavilion, attributed to NOA on its individual project page, used repeated palm strand board panels around a planted room. Narrow entrances, perimeter seating and a shared centre shaped the enclosure. The description also identified demountable connections and limited cutting as part of an approach intended to support reuse.
The two works should not be collapsed into one general sustainability claim. One began with a familiar practice and its cultural associations; the other described a particular panel system and spatial arrangement. An intention to reuse components also differs from confirmation that a pavilion has been relocated or reopened.
 Dubai Design WeekDubai Design Week | TaqleemTaqleem programmeVisit website
 Dubai Design WeekDubai Design Week | The Pleated PavilionThe Pleated PavilionVisit website
Playing Field made the visitors the pieces
ALTER’s Playing Field enlarged Ludo into an installation made with handmade recycled cement tiles incorporating stone-quarry waste from Rajasthan. Instead of small tokens moving around a board, the programme described sixteen visitors playing in four teams of four.
That change of scale made the social requirement unusually clear: the work needed people to join one another. The floor could be considered as a material and pattern design, but it also provided the setting for a shared game. It connected a familiar set of rules with a different physical experience.
The individual listing explains the format. Its six-day festival schedule is historical. It should not be read as a standing public game available at d3 throughout the year.
Abwab moved indoors with In Other Words
The 2026 Abwab programme brought five practices into one indoor group exhibition at Atrium 7. Curated by Caoimhe CJ Reynolds and Alexie Glass-Kantor, In Other Words considered how meaning could move through materials, gestures, images and space.
That shared setting distinguished the edition from a collection of separate pavilions. The works could be read in relation to one another: a structure carrying craft knowledge, layers that revealed a letterform, paper holding traces of its making, illuminated lettering and text spread across the floor.
The Abwab archive names the five practices and locates the exhibition. Its listed public tours on 4 and 6 November are past events.
Taleem translated a craft system into architecture
VARUSSI’s Taleem began with the coded instructions used in Kashmiri carpet and Kani shawl making. The installation translated that system of shared knowledge into a structure visitors could enter. Reclaimed construction timber connected the project’s material choices with its interest in continuity and transformation.
The organiser described local fabrication in the UAE and a design intended for disassembly and reassembly. That is a useful distinction when discussing temporary architecture: the structure was conceived with a life beyond its first exhibition, although the listing does not identify a confirmed subsequent public location.
Cheent Devanagari made construction visible
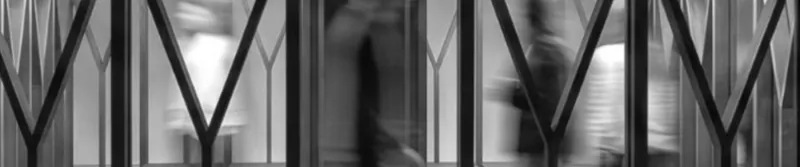
Kanaka Raghavan’s Cheent Devanagari approached typography through the script’s own structure and cultural history. Drawing on block printing, it separated letterforms into translucent textile layers. Their alignment changed with the viewer’s position.
The work therefore addressed both the appearance of type and the conventions used to teach and judge it. The project description explains its challenge to treating Latin letterforms as a universal default. Reducing it to decorative hanging fabric would miss that argument.
Paper and floor text offered different kinds of reading
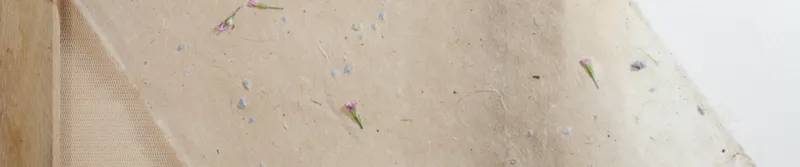
Grace Shieh’s A Library of Paper Memories treated handmade paper as an expressive material. Fibre, water, texture and the traces of making contributed to what a sheet could communicate before a conventional text appeared on it. The idea of a library shifted towards a collection of material experiences.
UBIK’s Non/Sense worked with text subjected to translation, mistranslation, abbreviation and Lorem Ipsum. Words became fragments and patterns across the exhibition floor, with their relationships changing according to viewpoint. The floor also connected the surrounding works within the shared exhibition space.
These were different ways of questioning what reading involves. Shieh foregrounded the carrier of a text; UBIK disrupted its apparent legibility. Neither description establishes permission to handle an artwork.
 Dubai Design WeekDubai Design Week | A Library of Paper MemoriesPaper MemoriesVisit website
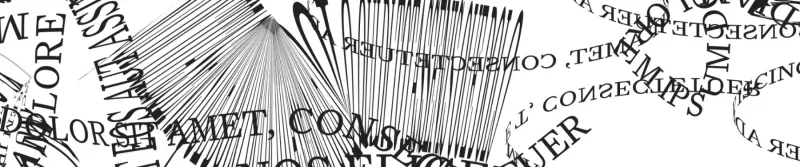 Dubai Design WeekDubai Design Week | Non/SenseNon/SenseVisit website
Dalia Rafeh’s Shhhhhhhh completed the five-project group. In WAM’s contemporaneous report, the artist discussed silence as a form of expression, with repeated Arabic lettering and red light giving it a physical presence. That report provides context for the work’s interest in a pause, rather than supplying current access arrangements. Artist statements reported by WAM
Craft exhibitions beyond the installations
The Clay Vocabulary Exhibition brought together work from Al Jalila Cultural Centre for Children’s Young Emirati Potters Programme, hands-on workshops and a pottery marketplace. It put younger makers alongside local ceramic practice, giving the craft a place within the wider festival rather than treating children’s activities as a separate diversion. Clay Vocabulary programme
L’ÉCOLE’s Recreating Gesture Crafting a Gold Necklace from the Iron Age considered how ancient goldsmithing knowledge could be investigated through experimental archaeology. It centred on recreating a Celtic gold torque and connected research into techniques with demonstrations and discussion. The festival account also related its activities to archaeological finds from Saruq Al Hadid.
This was a study of the processes behind an object, complementing exhibitions concerned with contemporary materials and fabrication. The festival listing records the 3–8 November programme; it does not establish that the same exhibition remains open at the school.
Downtown Design and Inherited Futures
Downtown Design’s 2026 public days were 5–8 November. The fair’s published visitor information distinguished those dates from the invitation-only press and VIP previews on 4 November. It listed AED80 for one day and AED150 for four days. These are historical admission figures for the completed fair, not tickets being recommended for purchase now. Fair visitor information
Within that setting, the UAE Designer Exhibition’s Inherited Futures theme examined how materials, memory, rituals and systems of making could inform contemporary work. Architect and designer AlZaina Lootah’s contribution framed the exhibition as a conversation between UAE-based practices, with furniture, lighting and objects forming a shared setting.
The organiser’s exhibition reel shows objects displayed within the indoor exhibition. Its caption discusses inherited craft alongside material experimentation and explicitly dates the display until 8 November. The footage helps document the edition; its present-tense invitation has expired.
The fair’s Inherited Futures account explains the curatorial approach. It gives a different lens from Abwab: both considered inherited knowledge, but one did so within a contemporary design showcase and the other through an exhibition about communication.
Maker Space and the final weekend
Maker Space, made by MillerKnoll, hosted the festival’s dedicated workshops programme. It brought professionals, educational institutions, makers and cultural organisations into a pop-up setting for practical creative work. A workshop was a particular activity within the festival, with its own session conditions, rather than something guaranteed by arriving at d3.
The organiser’s Maker Space announcement used a furniture display graphic to introduce the programme. It is programme artwork, not a photograph of a visitor completing a workshop. The official workshop archive records its broader purpose.
Marketplace occupied 7–8 November, bringing regional independent makers and businesses into an outdoor retail programme. That final-weekend element added shopping and exchange alongside the installations and exhibitions. Like the workshops and fair, it has finished; a festival vendor announcement does not establish a permanent shop at d3.
For a new visit, use a currently dated organiser announcement for the event or exhibition you intend to see. This completed edition remains useful for understanding the designers, materials and ideas it brought together, while future dates and access need their own confirmation.
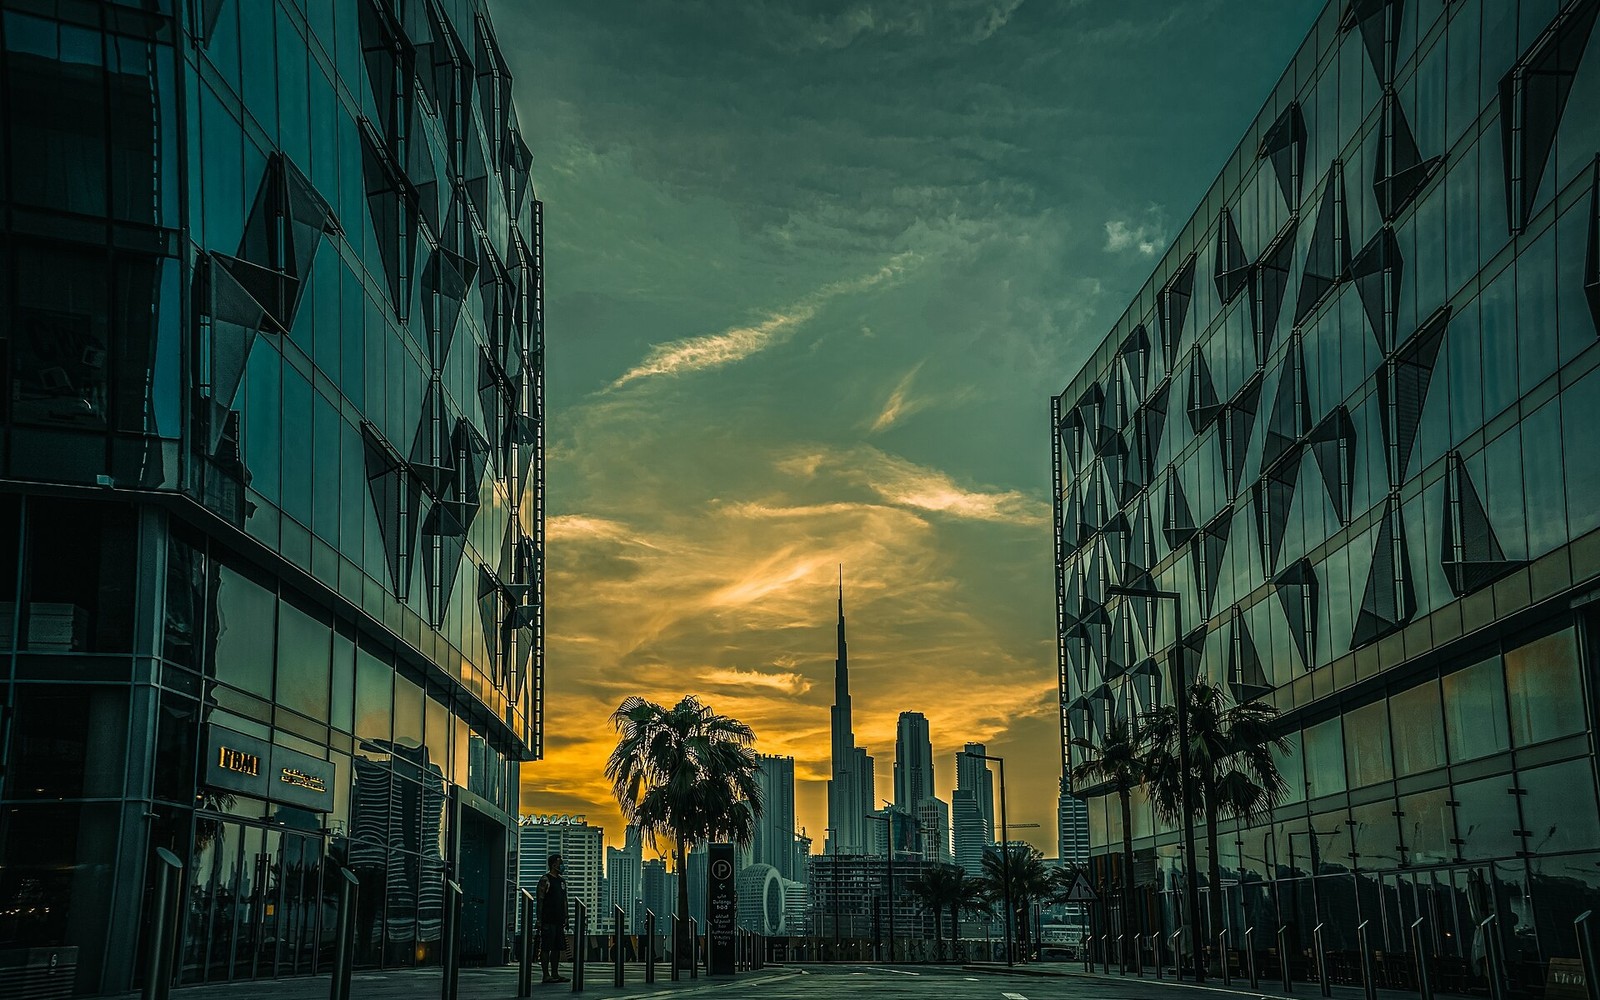
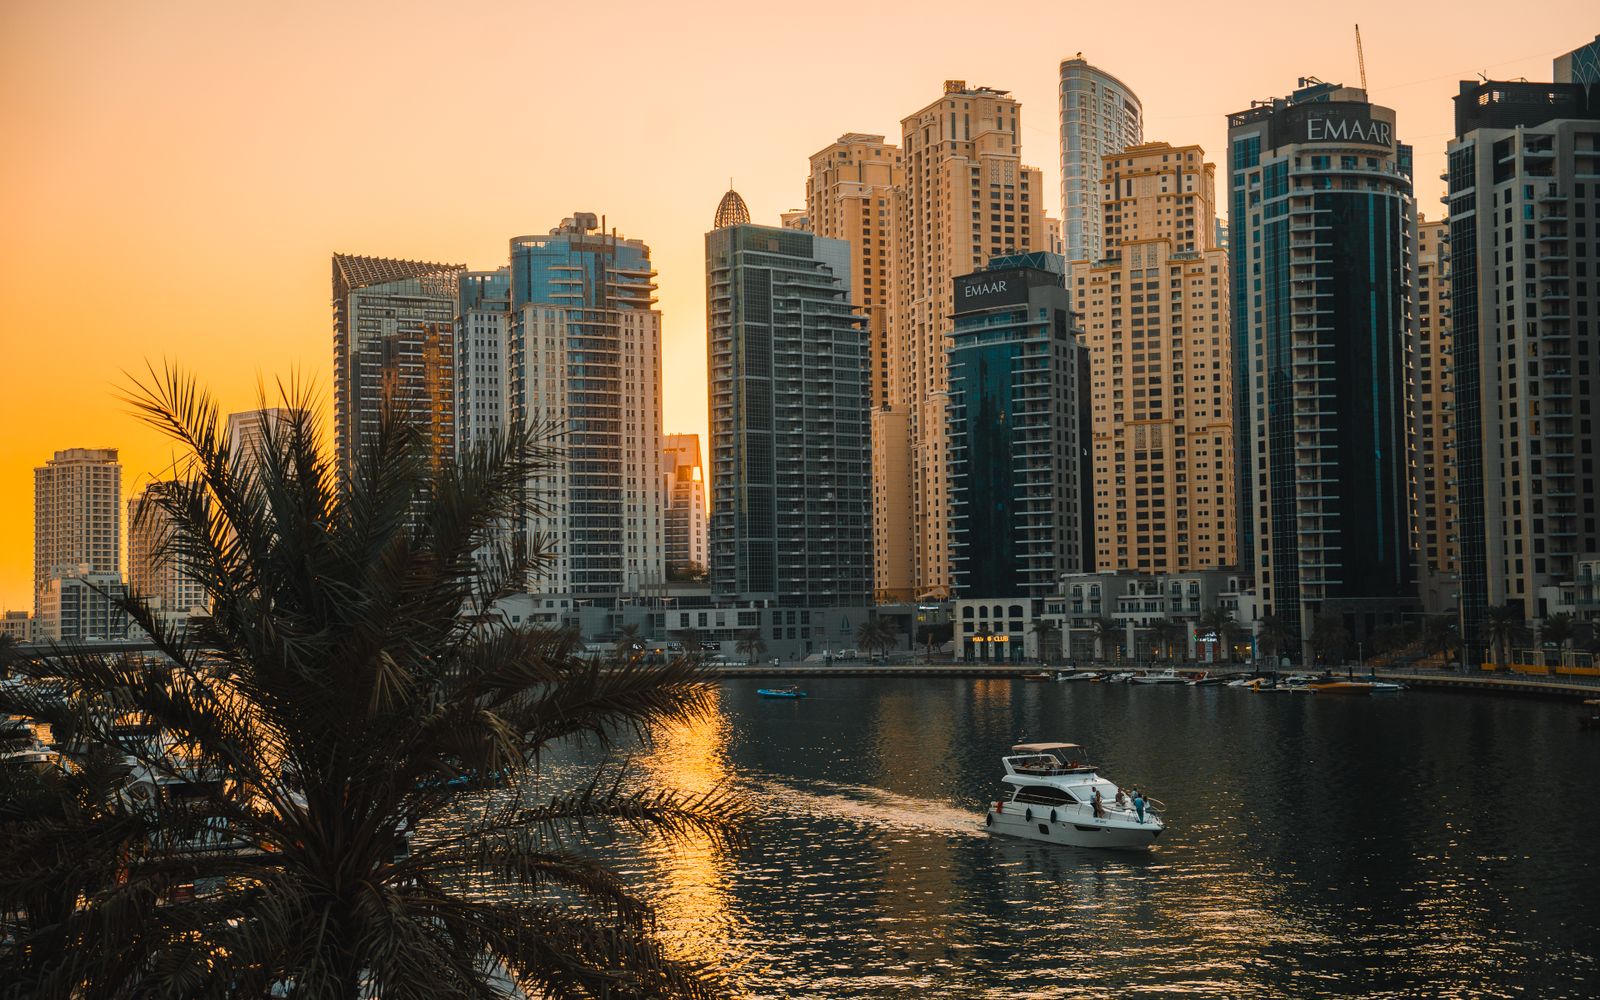
Cover photograph: Dubai Design District View of Burj Khalifa by Leakingh, CC BY-SA 4.0, resized for the web. The photograph dates from 14 August 2020 and shows the district, rather than the 2026 festival installations.

Comments (0)
No comments yet. Be the first!